A selection of plans designed for specific Phase 1 homesites. Every home is planned around its lot, so square footage and layouts vary.
THREE-STORY HOME
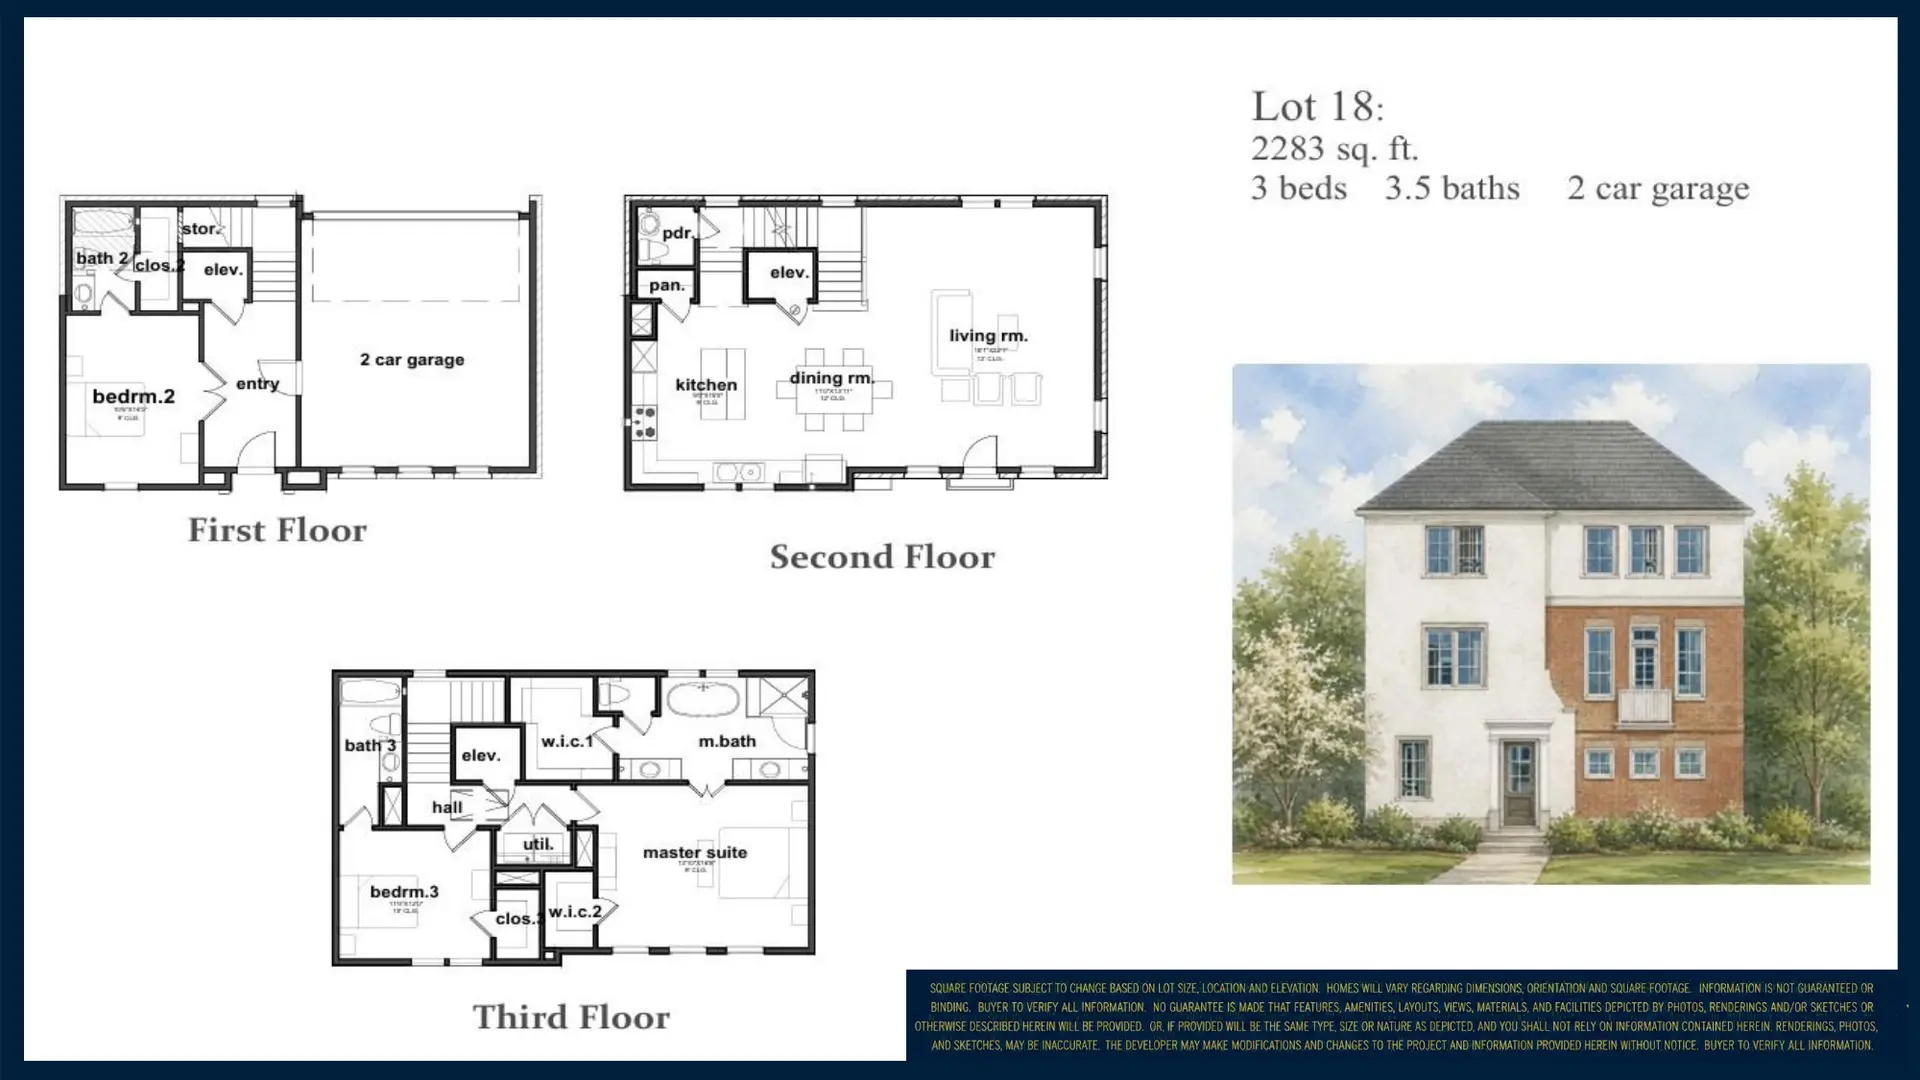
One homesite · designed for Lot 18A Lovett Homes design
Lot 18
Pricing: Available on request
A three-story plan with a ground-floor guest suite or home office beside the two-car garage, an open kitchen, dining and living level on the second floor, and the owner's suite with a third bedroom on the top floor. Elevator space on every level.
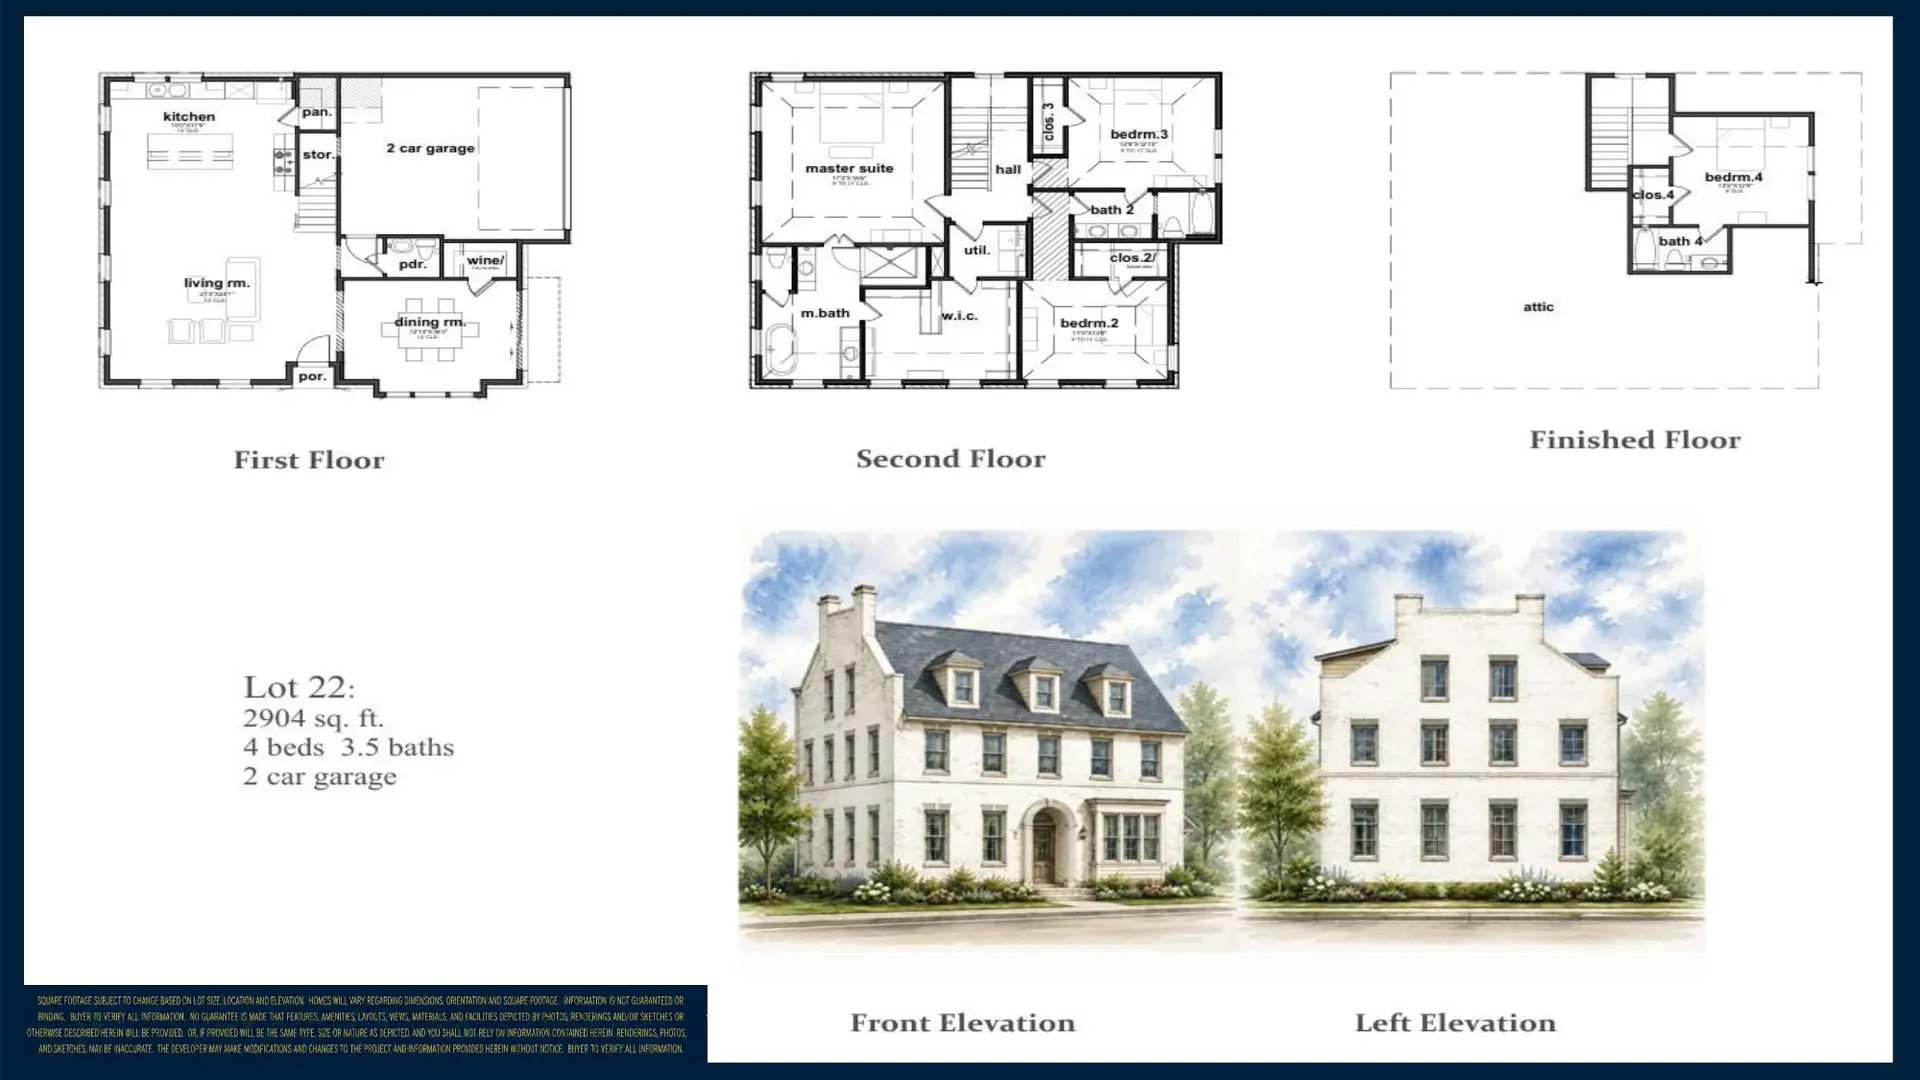
One homesite · designed for Lot 22A Lovett Homes design
Lot 22
Pricing: Available on request
An open kitchen, dining and living level downstairs, the owner's suite and two bedrooms on the second floor, and a fourth bedroom with bath on the finished third floor.
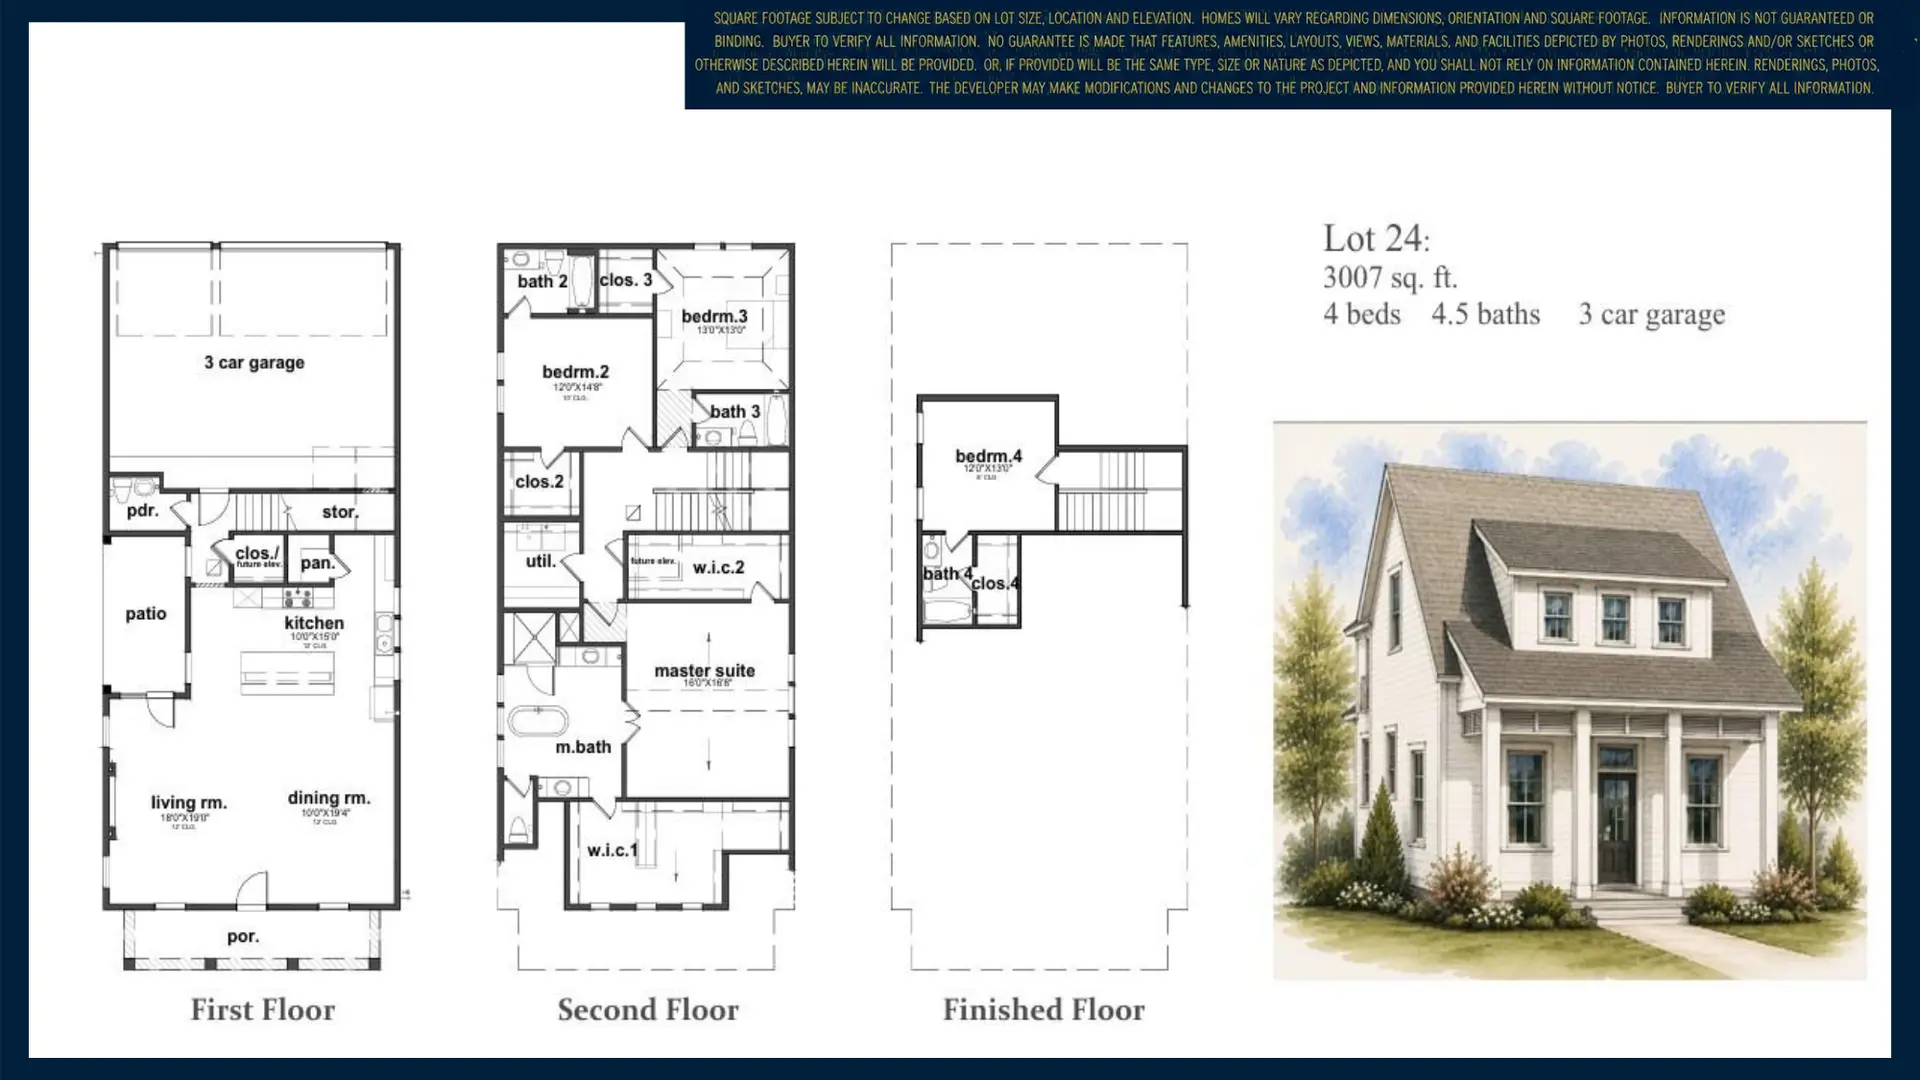
One homesite · designed for Lot 24A Lovett Homes design
Lot 24
Pricing: Available on request
A three-car garage, patio and open kitchen, living and dining on the first floor; the owner's suite and two bedrooms upstairs; and a fourth bedroom on the finished third floor.
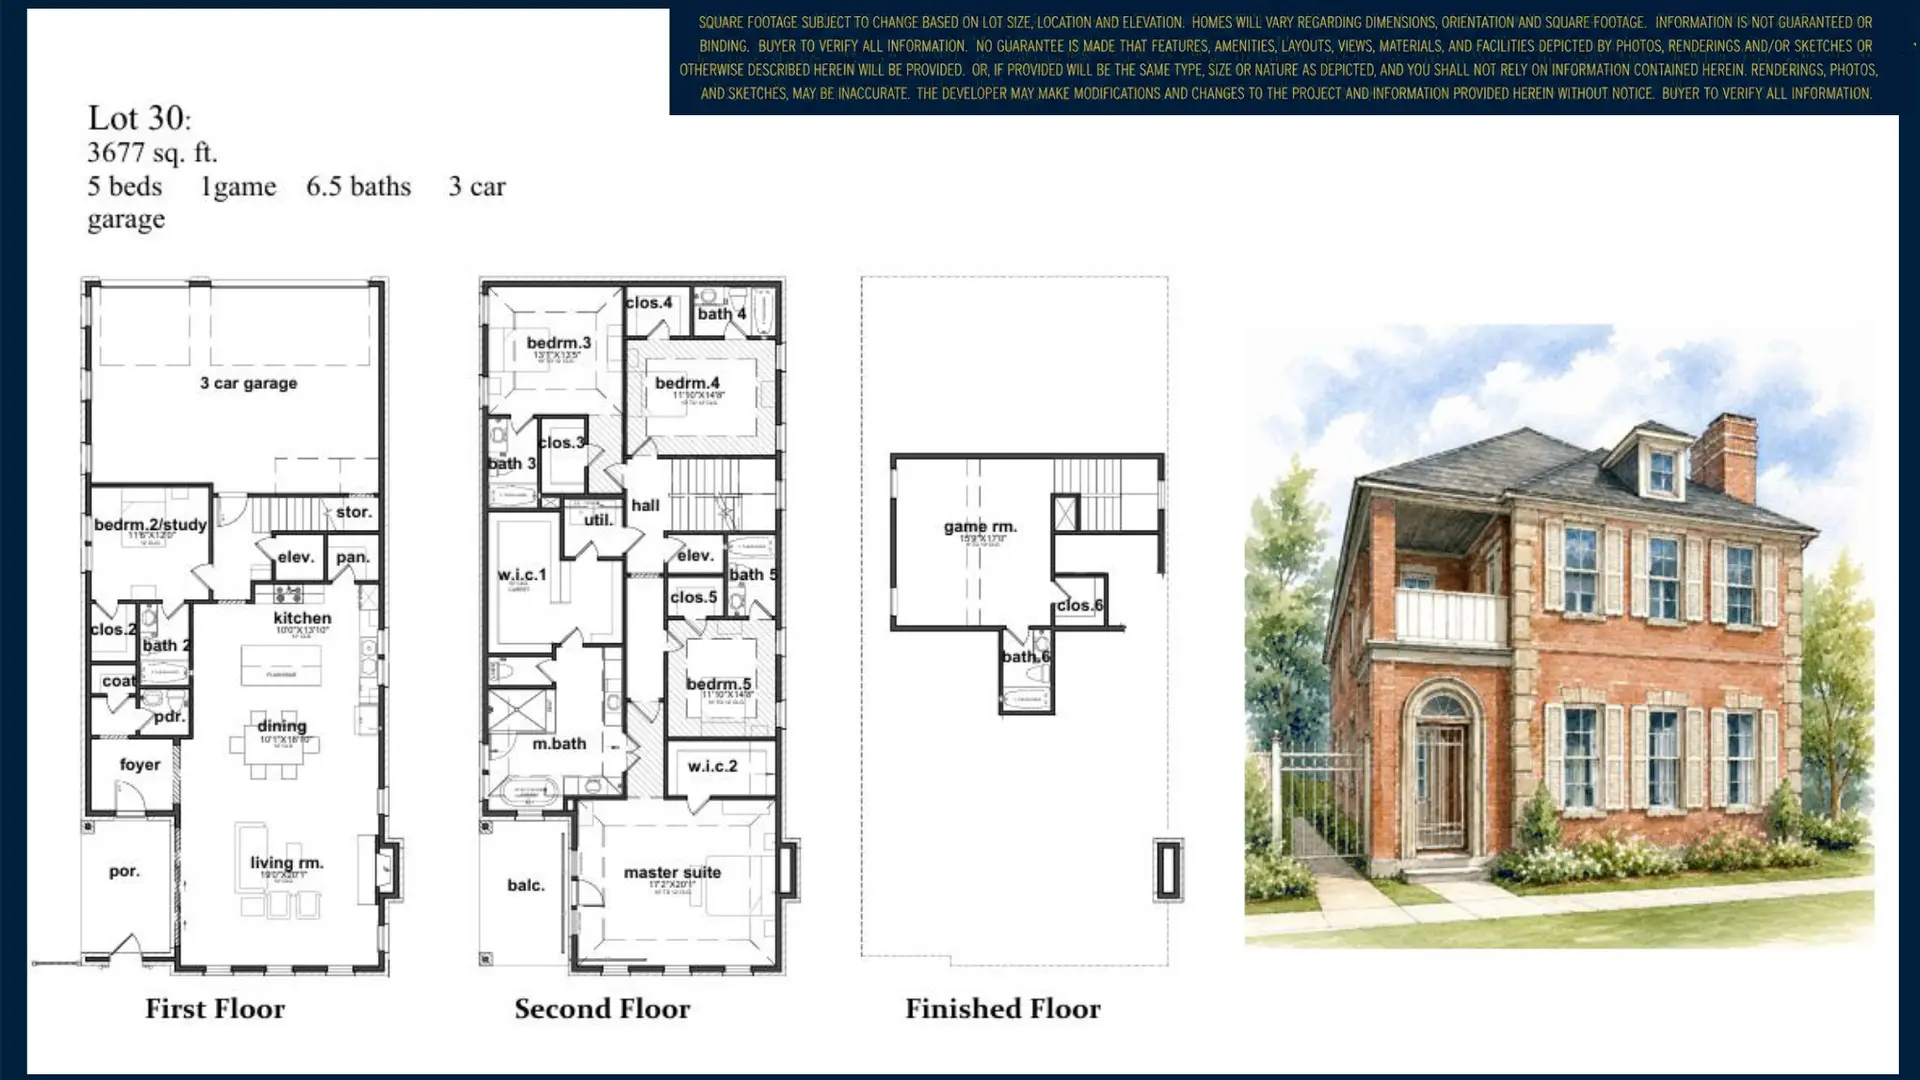
One homesite · designed for Lot 30A Lovett Homes design
Lot 30
Pricing: Available on request
A first-floor bedroom or private study for working from home, open kitchen, dining and living; the owner's suite with balcony and three more bedrooms on the second floor; and a game room with bath on the finished third floor.
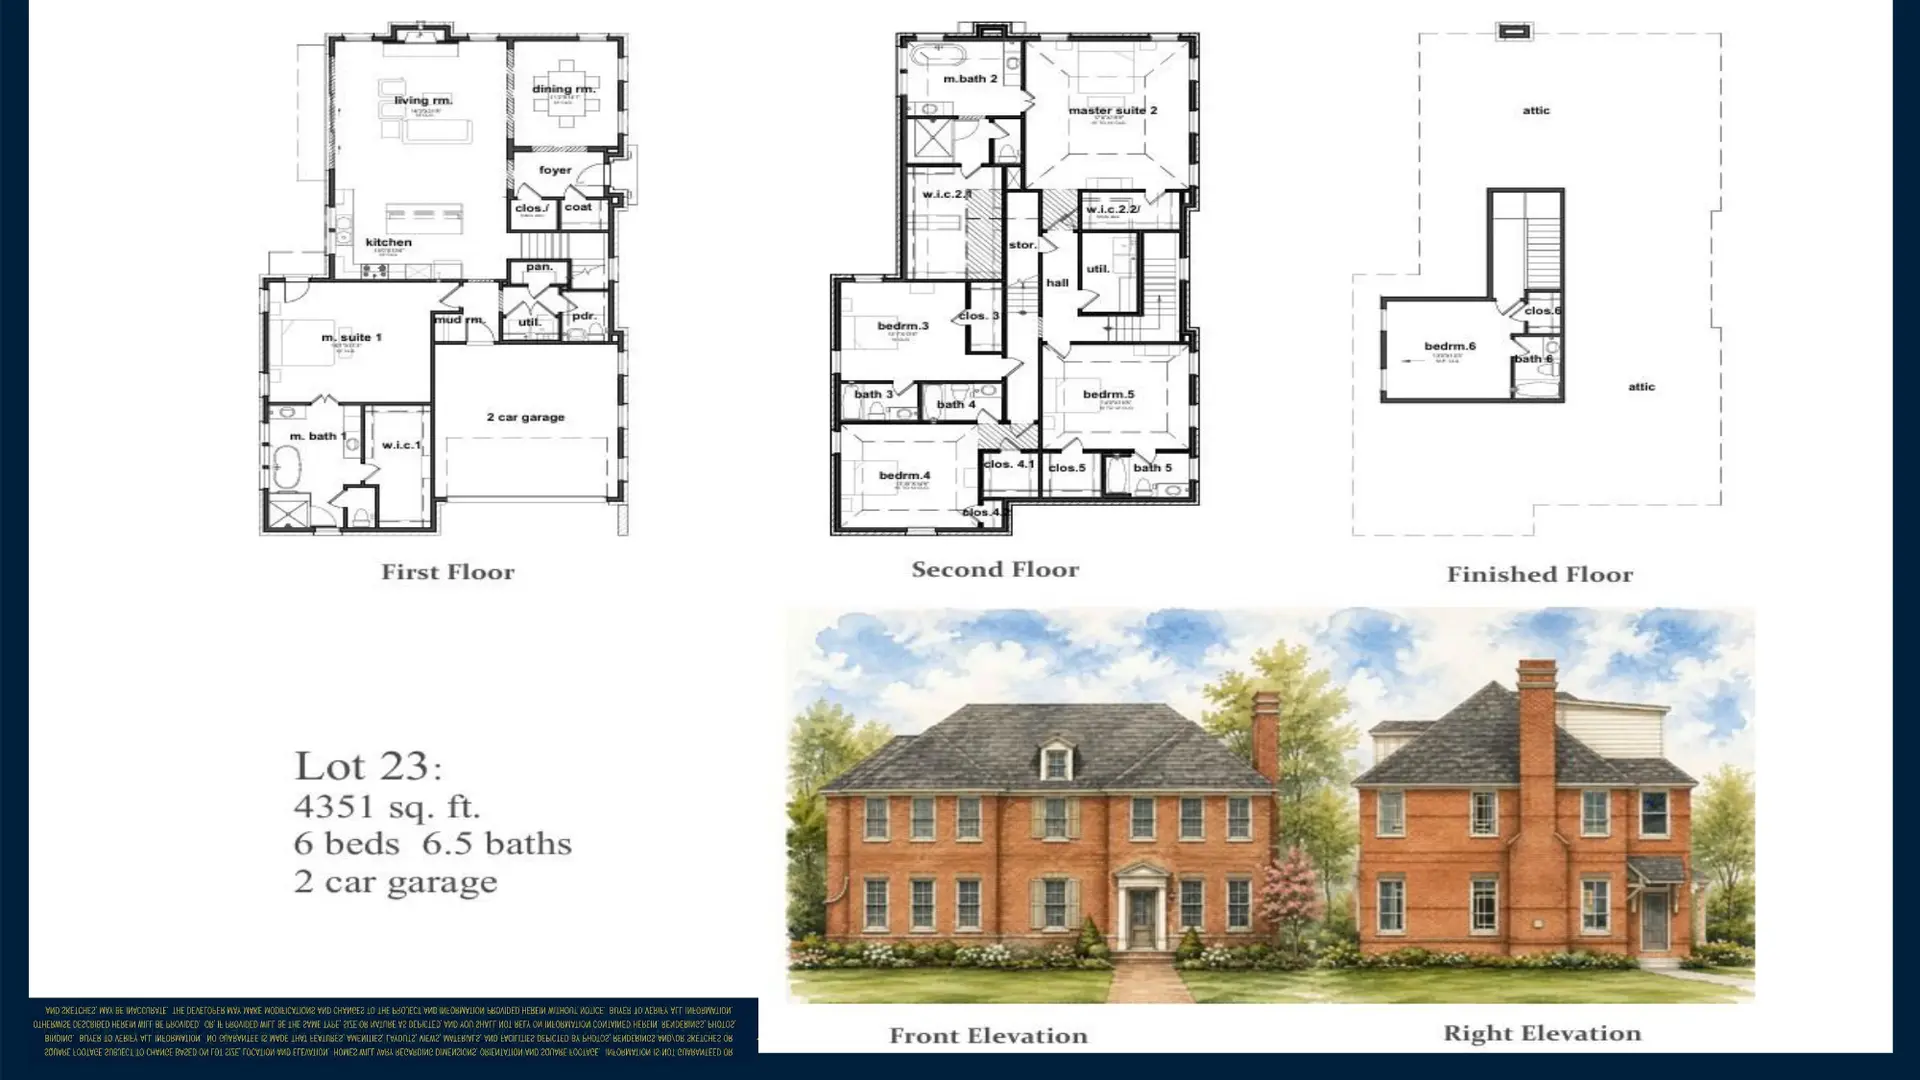
One homesite · designed for Lot 23A Lovett Homes design
Lot 23
Pricing: Available on request
A first-floor owner's suite off the kitchen and living room, a second owner's suite and three bedrooms upstairs, and a sixth bedroom with bath on the finished third floor.
Square footage subject to change based on lot size, location and elevation. Renderings are artist's conceptions. Buyer to verify all information.
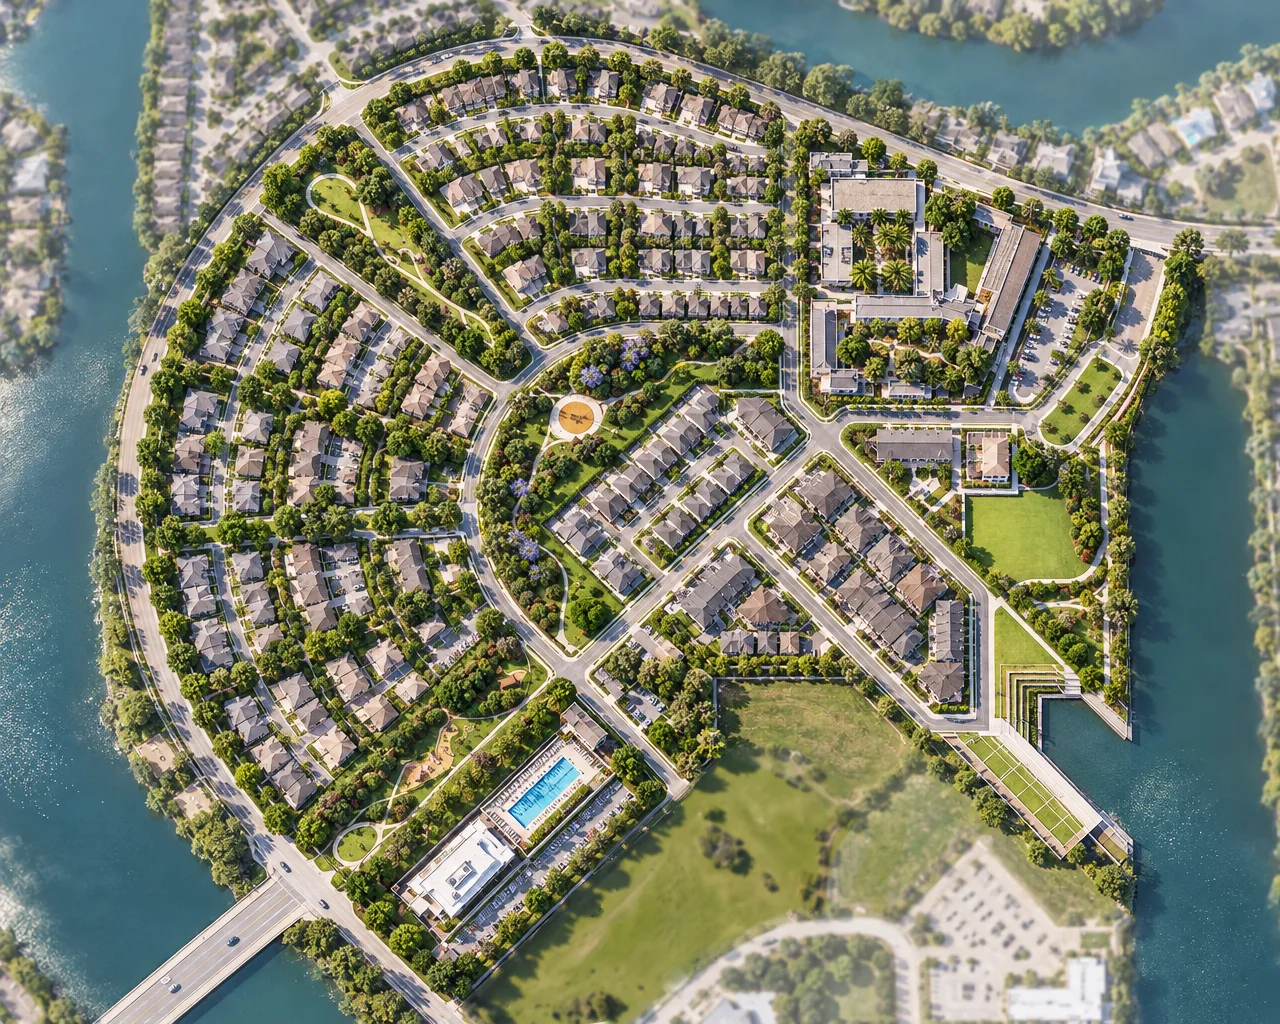
SITE PLAN
Find your homesite.
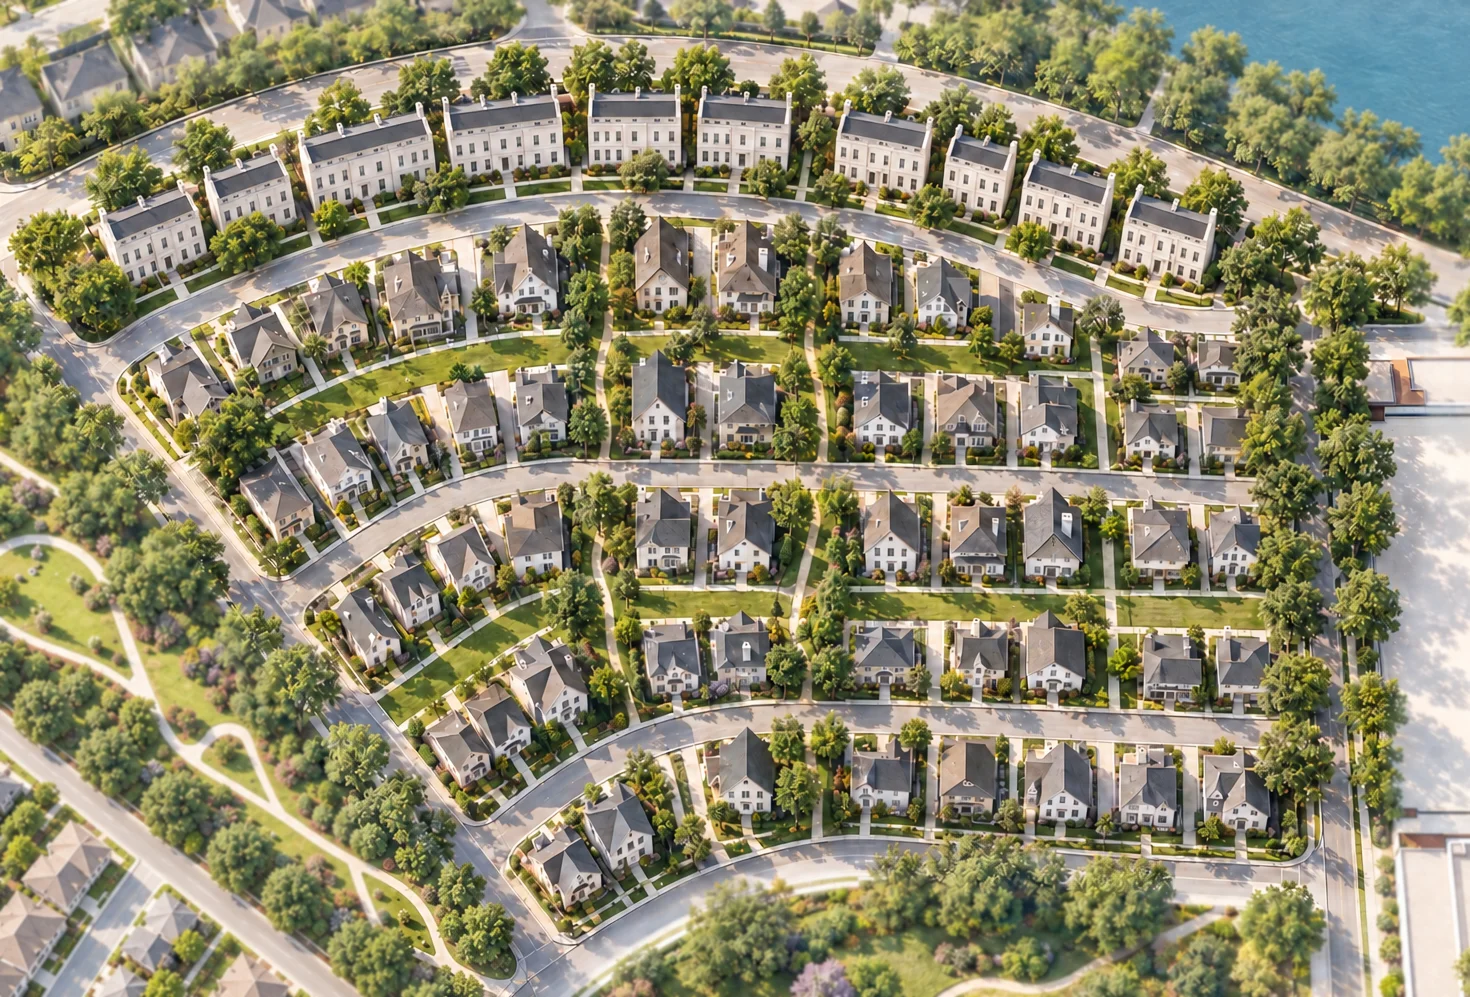
Phase 1 — the initial release of 97 homes on premium homesites — sits along Oyster Creek. Gently curving streets keep front streetscapes clean, while rear alleyways handle garages, guest parking and trash pickup out of view.
Site plan is preliminary and subject to change. Lot sizes, layouts and availability may vary. Buyer to verify all information.
GALLERY
See the community.
21 photos
THE SITE
A distinctive site with a new purpose.
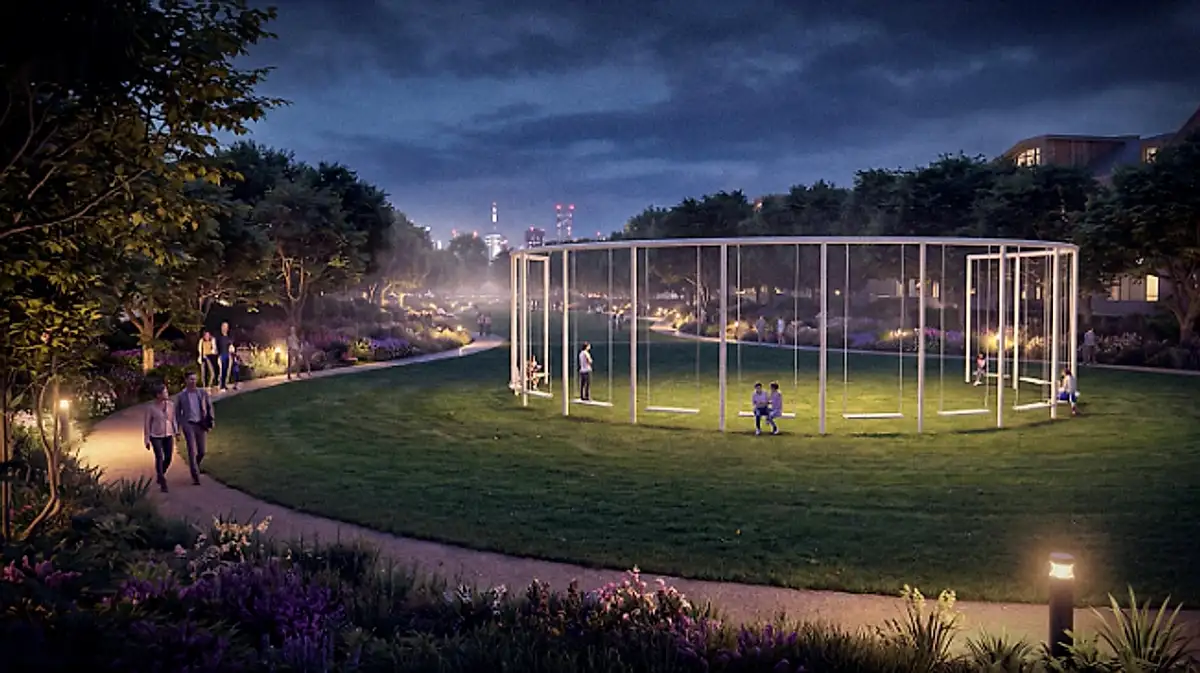
On the former Fluor corporate campus, Lake Pointe Green is designed as a community — homes, parks, green spaces and walkable connections considered together, with majestic oaks and an expanded trail network along Brooks Lake and Oyster Creek, and kayaking and rowing on the lake. Whole Foods Market, Life Time Fitness and Sugar Land Town Square are minutes away, and US-59/I-69 and Highway 6 put the Energy Corridor and the Texas Medical Center under 30 minutes away.
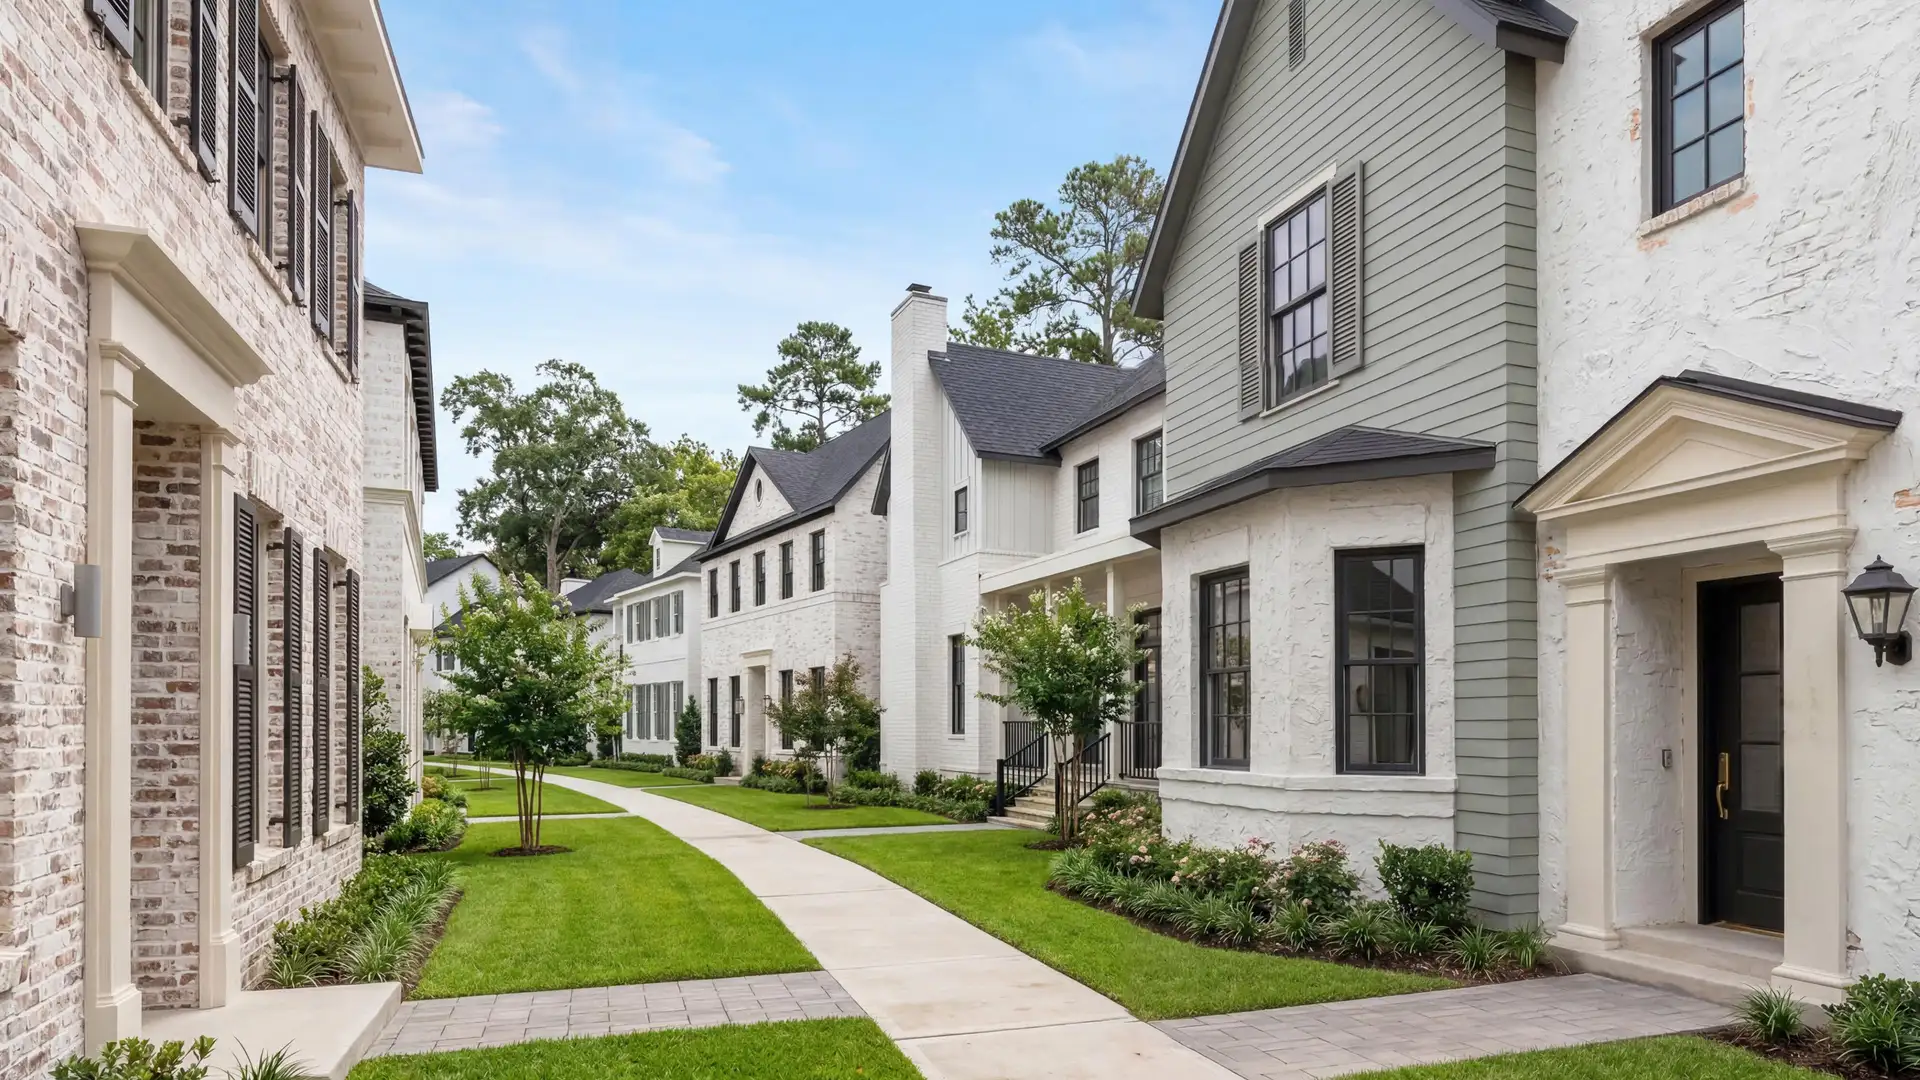
West U and European-inspired designs with brick and siding exteriors — brick can be painted or slurried — premium slate, metal or composition roofs (per plan), custom front entry doors and landscaping composed as one continuous plan.
EXTERIOR
Elevated Interiors
Soaring 12-foot ceilings on the main level, custom trim and elevated ceiling details, 8-foot solid-core doors, white oak European wide-plank flooring and 10-foot glass doors up to 16 feet wide (per plan).
INTERIOR LIVING
Comfort & Efficiency
High-efficiency HVAC, a smart thermostat, a tankless water heater and an energy-efficient insulation package inside a tight building envelope, with a low-maintenance exterior for comfort year-round.
PERFORMANCE
LOCATION
A shorter commute to the work that matters.
Just off US-59/I-69 and Highway 6, Lake Pointe Green puts the Energy Corridor and the Texas Medical Center under 30 minutes away — with Houston Methodist Sugar Land Hospital, Sugar Land Town Square, Whole Foods Market and Life Time Fitness close to home.
DRIVE TIMES · select a place to see the route
4 min
6 min
8 min
Under 30 min
10 min
Under 30 min
5 min
12 min
Fort Bend ISD
Highlands Elementary · Dulles Middle · Dulles High
Currently anticipated zoning, subject to change per Fort Bend ISD. Verify before close.
Fort Bend ISD — Highlands Elementary, Dulles Middle, Dulles High
Commute
Energy Corridor and Texas Medical Center under 30 min
Who is developing Lake Pointe Green?
Lake Pointe Green is developed and built by Lovett Homes, a Houston-based developer with more than four decades of experience in residential development and transformative mixed-use projects, whose work has earned a first-place Urban Land Institute Development Distinction Award. The community represents a shared vision with the City of Sugar Land.
Where is Lake Pointe Green?
Lake Pointe Green is on the approximately 53-acre former Fluor corporate campus on Brooks Lake in Sugar Land, Texas, just off US-59/I-69 and Highway 6.
How far is Lake Pointe Green from the Texas Medical Center and the Energy Corridor?
Both are under 30 minutes by car in typical off-peak weekday traffic. Houston Methodist Sugar Land Hospital is about 5 minutes away and Sugar Land Regional Airport about 10 minutes.
Which schools serve Lake Pointe Green?
Lake Pointe Green is in Fort Bend ISD, currently zoned to Highlands Elementary, Dulles Middle School and Dulles High School. Zoning is subject to change, so verify with Fort Bend ISD before closing.
How large are the homes at Lake Pointe Green?
Homes are two- and three-story designs from about 2,300 to more than 5,000 square feet, with 2- or 3-car garages off rear alleys. Featured Phase 1 plans range from 2,283 to 4,351 square feet.
How many homes are in Lake Pointe Green?
Phase 1 is a limited release of 97 homes, out of more than 300 homes planned across the community.
Do the homes have space for a home office?
Yes. Every featured plan has a place to work: a first-floor study (Lot 30), a ground-floor suite with its own bath (Lot 18), a finished third floor (Lots 22 and 24), or six bedrooms across three levels (Lot 23).
What comes standard in a Lake Pointe Green home?
Standard features include 12-foot main-level ceilings, white oak European wide-plank floors, 8-foot solid-core doors, 10-foot glass doors up to 16 feet wide (per plan), quartz, marble or quartzite countertops, high-end stainless appliances, a spa-inspired owner's bath, high-efficiency HVAC, a smart thermostat and a tankless water heater.
How much do homes at Lake Pointe Green cost?
Phase 1 pricing is available from the sales team on request. Call Greg Burton at 713-503-4582 or Kathryn Yao at 713-340-9010.
Does Lake Pointe Green work with buyer's agents?
Yes. Lovett Homes honors a 3% co-op commission on registered transactions. Register your client before their first visit.
How do I tour Lake Pointe Green?
Visit the sales center in Sugar Land, Monday to Saturday 10am–6pm or Sunday 12pm–5pm, or schedule a private appointment with the sales team online.
3%
Buyer's Agent Co-Op
We work with buyer's agents and honor a 3% co-op commission on all registered transactions. Please register your client before their first visit — we're happy to schedule a broker preview at any stage of construction.
Every Phase 1 home is designed around its lot, so no two are alike. Talk with our sales team about available homesites before the initial release fills.