
THE LOVETT DIFFERENCE
Built to a higher standard. Not just a higher price.
For more than four decades, Lovett Homes has built communities that have become some of Houston's most desirable addresses. At Lake Pointe Green, luxury finishes come standard — timeless architecture, built by teams with decades of experience.
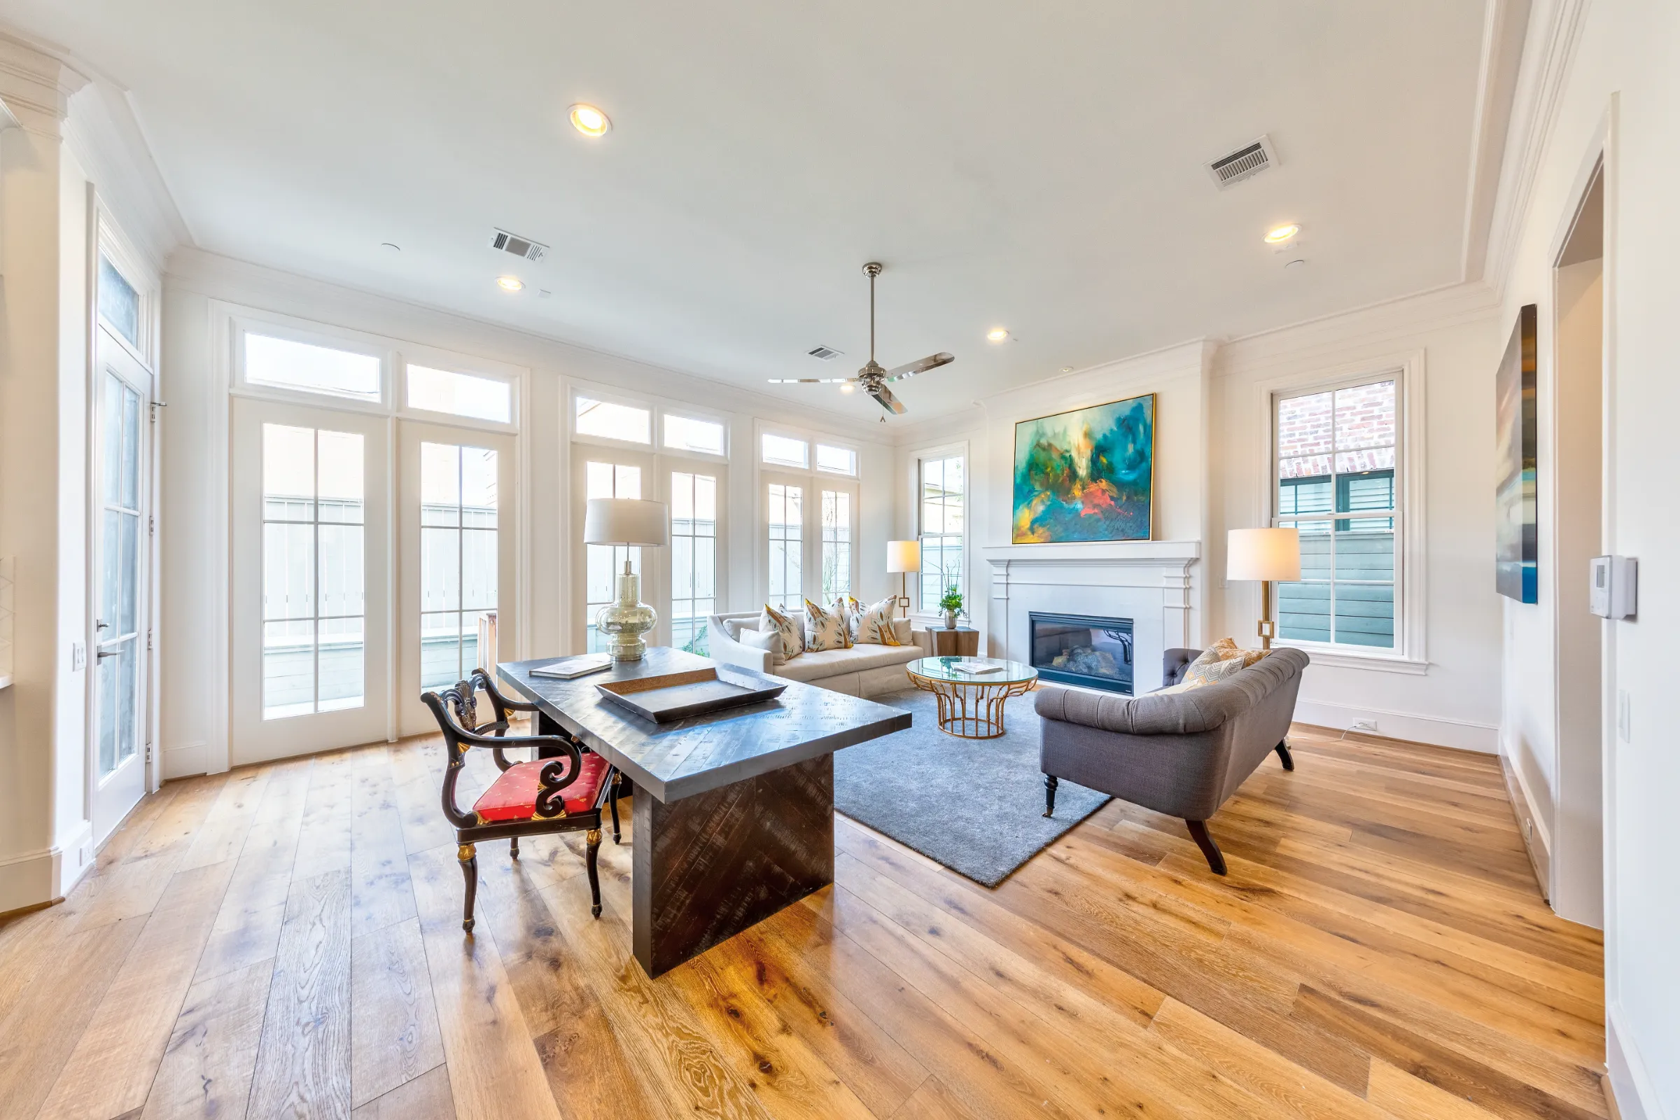
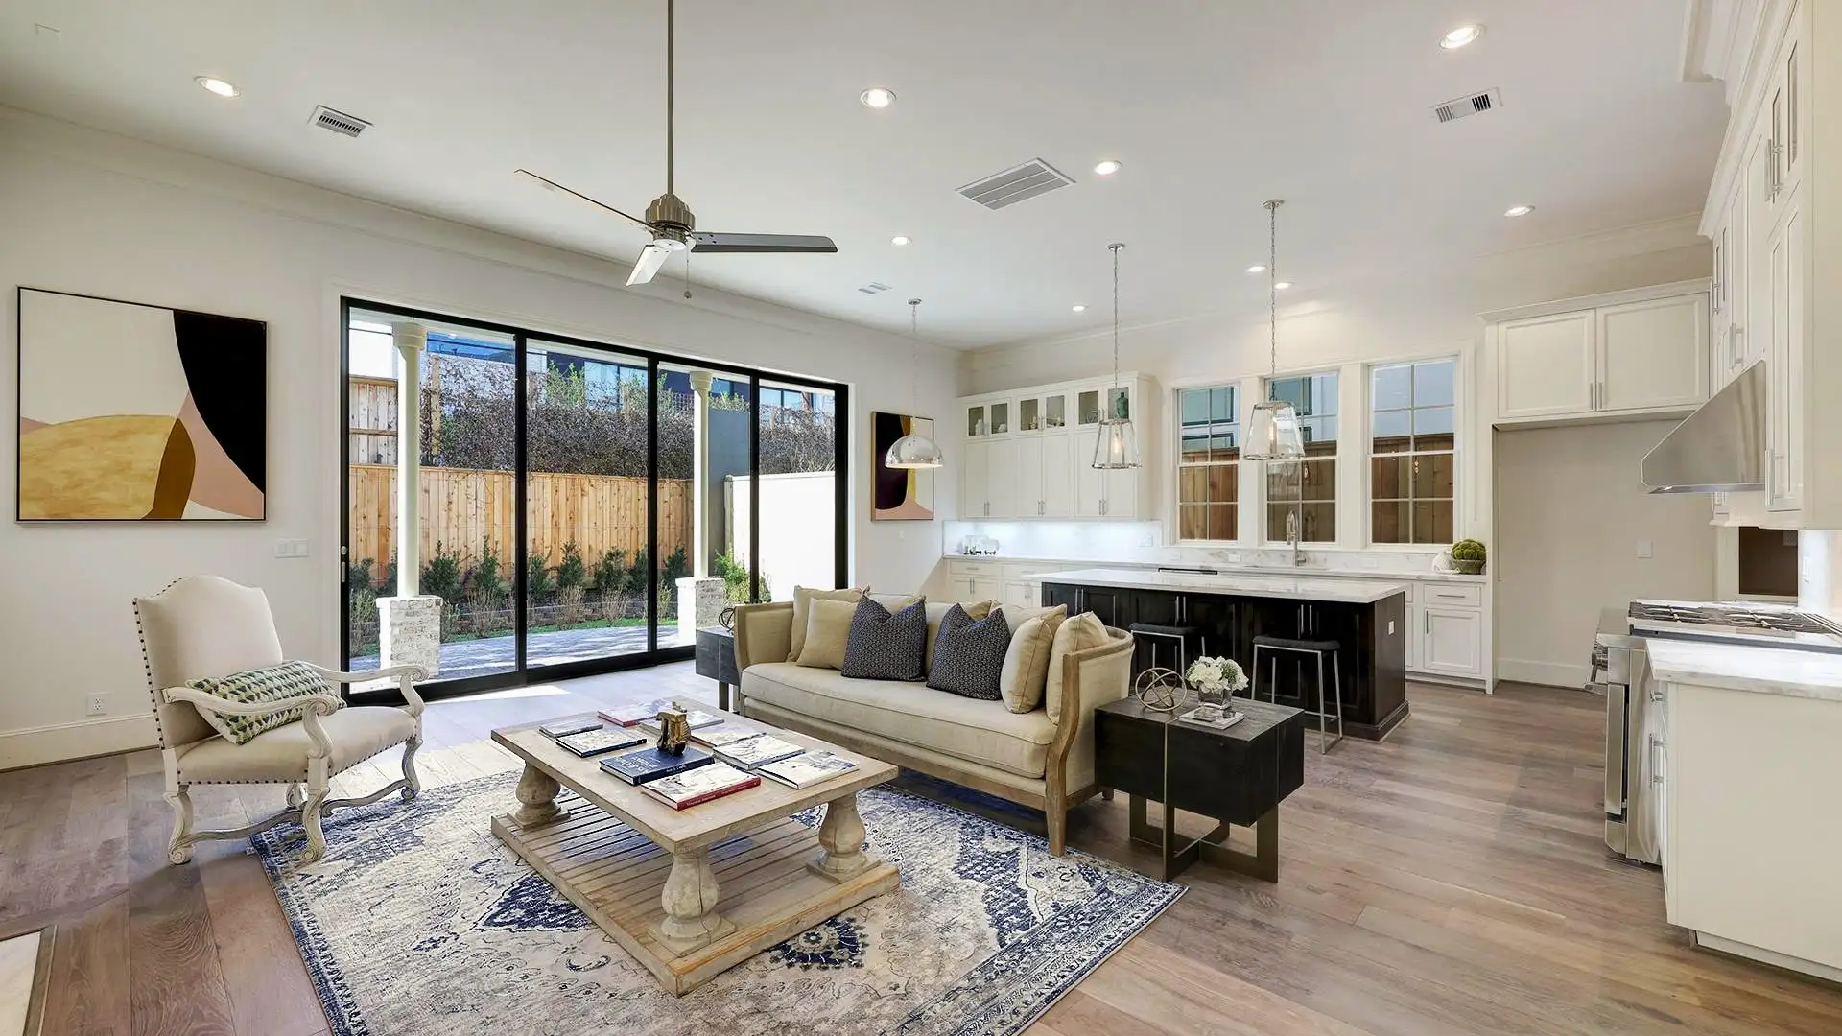
Luxury finishes, as standard.
Every Lake Pointe Green home is designed with the details buyers usually pay extra for: soaring 12-foot ceilings, white oak wide-plank floors, chef-inspired kitchens and spa-inspired owner's suites.
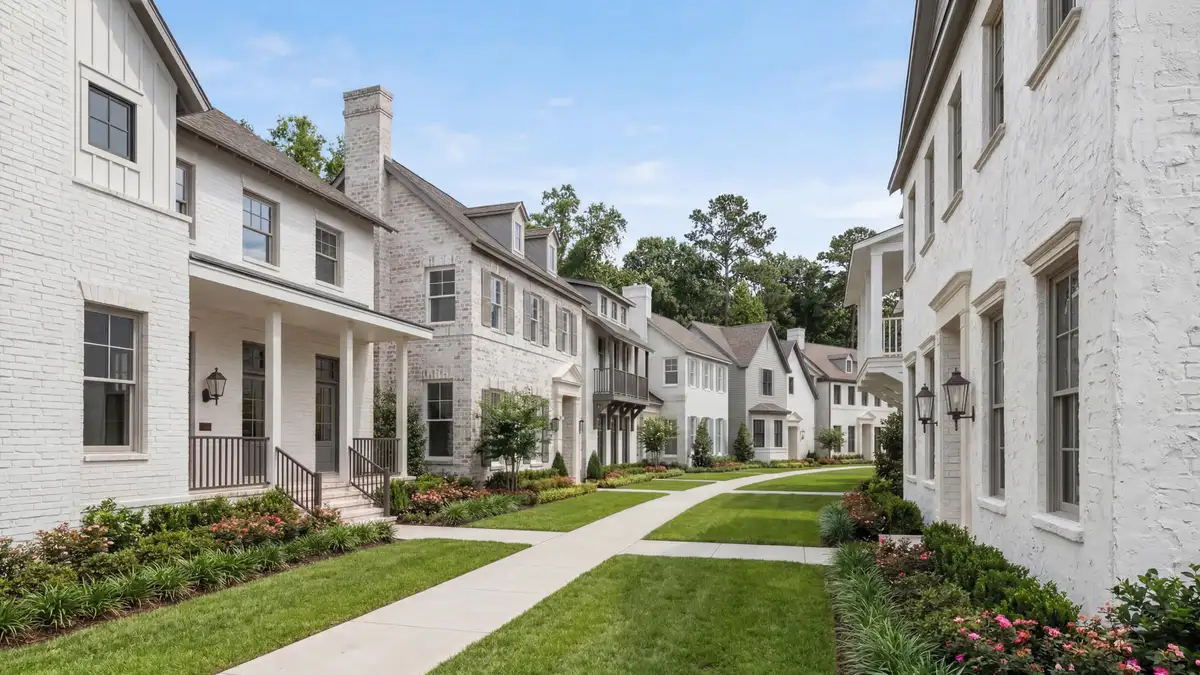
Outside, painted or slurried brick, premium roofing and landscaping composed as one continuous plan give every street a timeless, finished look.
WHAT'S INCLUDED
Inside and out, the details are standard.
Timeless Exteriors
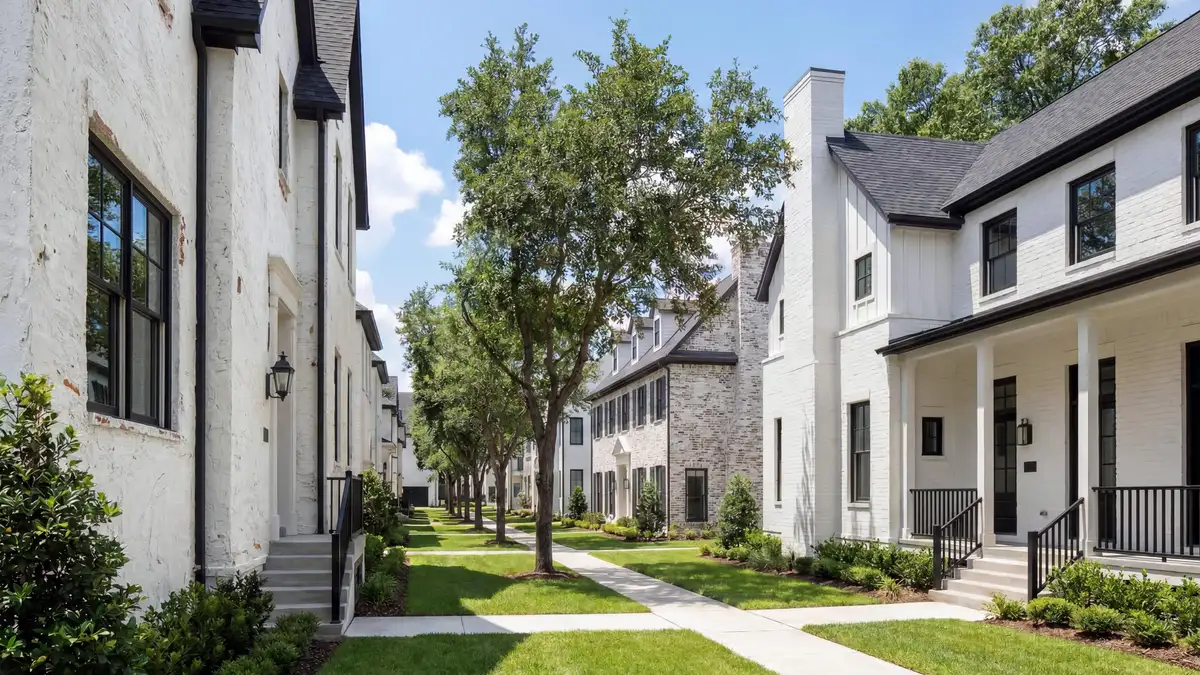
West U and European-inspired architecture with gas lanterns, gracious balconies and gently curving streetscapes. Garages and trash pickup sit off rear alleyways, keeping the fronts of homes clean.
EXTERIOR
THE LOVETT STANDARD
- Premium slate, metal or composition roof (per plan)
- Brick and siding exteriors — brick can be painted or slurried
- Custom front entry door
- French doors that open the living space to the outdoors
- Landscaping and irrigation composed as a single, continuous plan
Interior Living
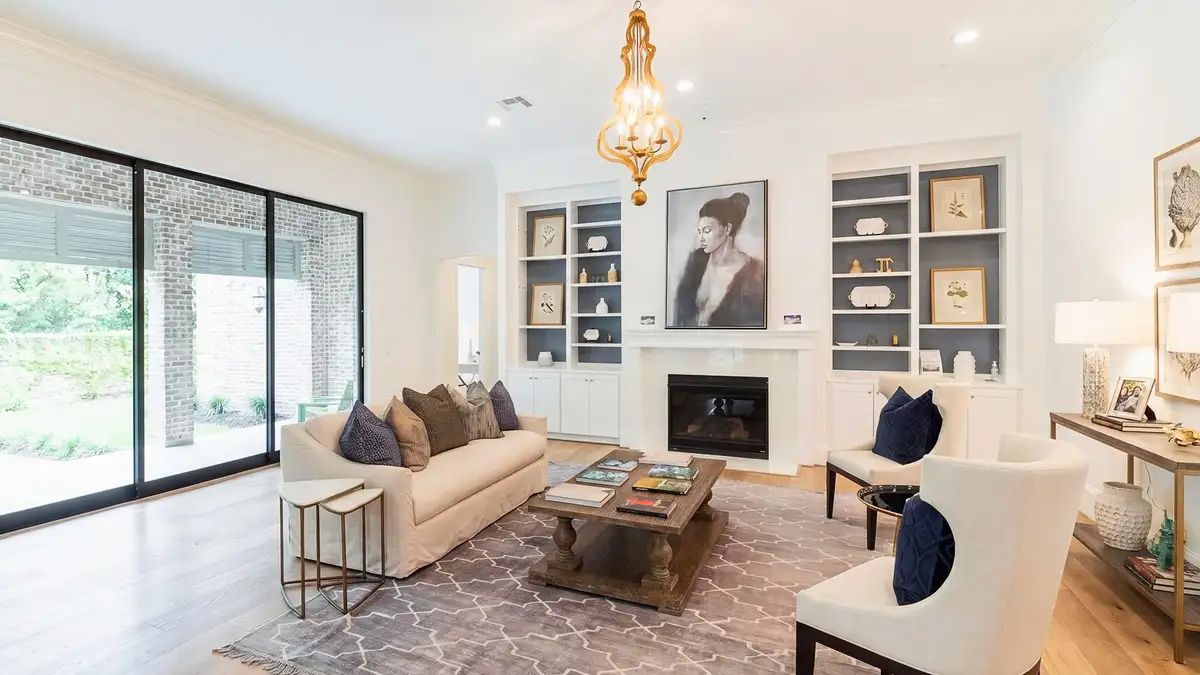
Open-concept living spaces with soaring ceilings and walls of glass that open to balconies, rooftop terraces and outdoor living areas.
INTERIORS
THE LOVETT STANDARD
- 12-foot ceilings on the main level
- Elevated ceiling detail and custom trim throughout
- 8-foot solid-core interior doors
- White oak European wide-plank flooring
- 10-foot glass doors up to 16 feet wide (per plan)
Kitchen & Owner's Retreat
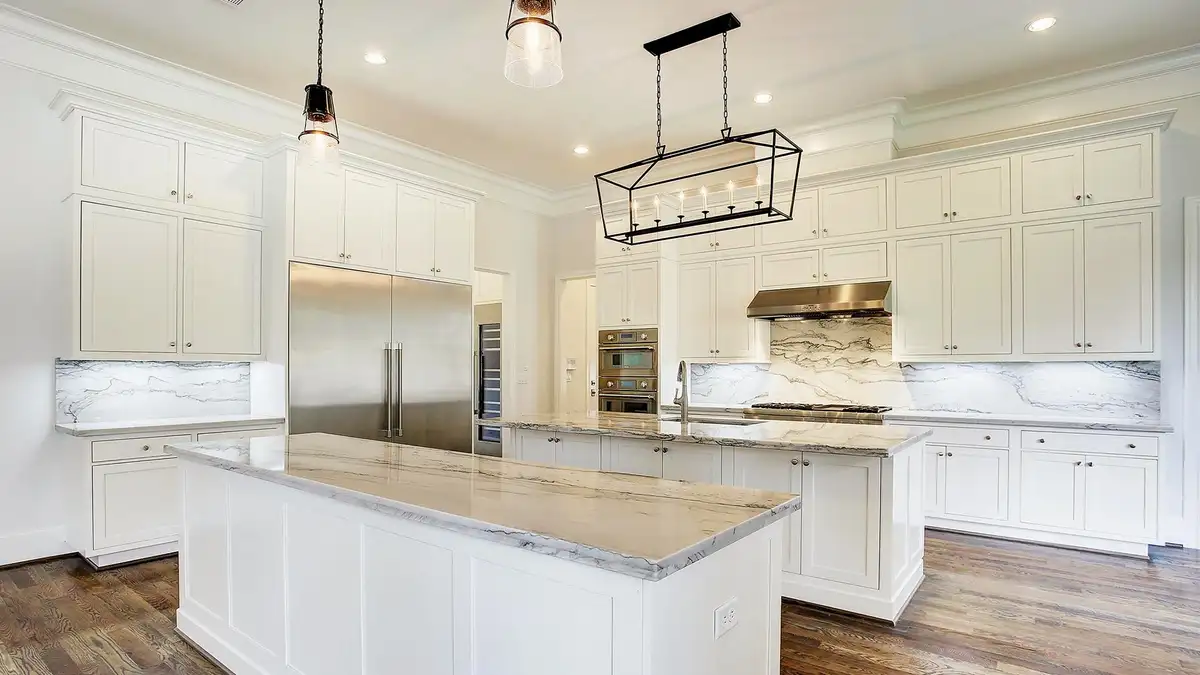
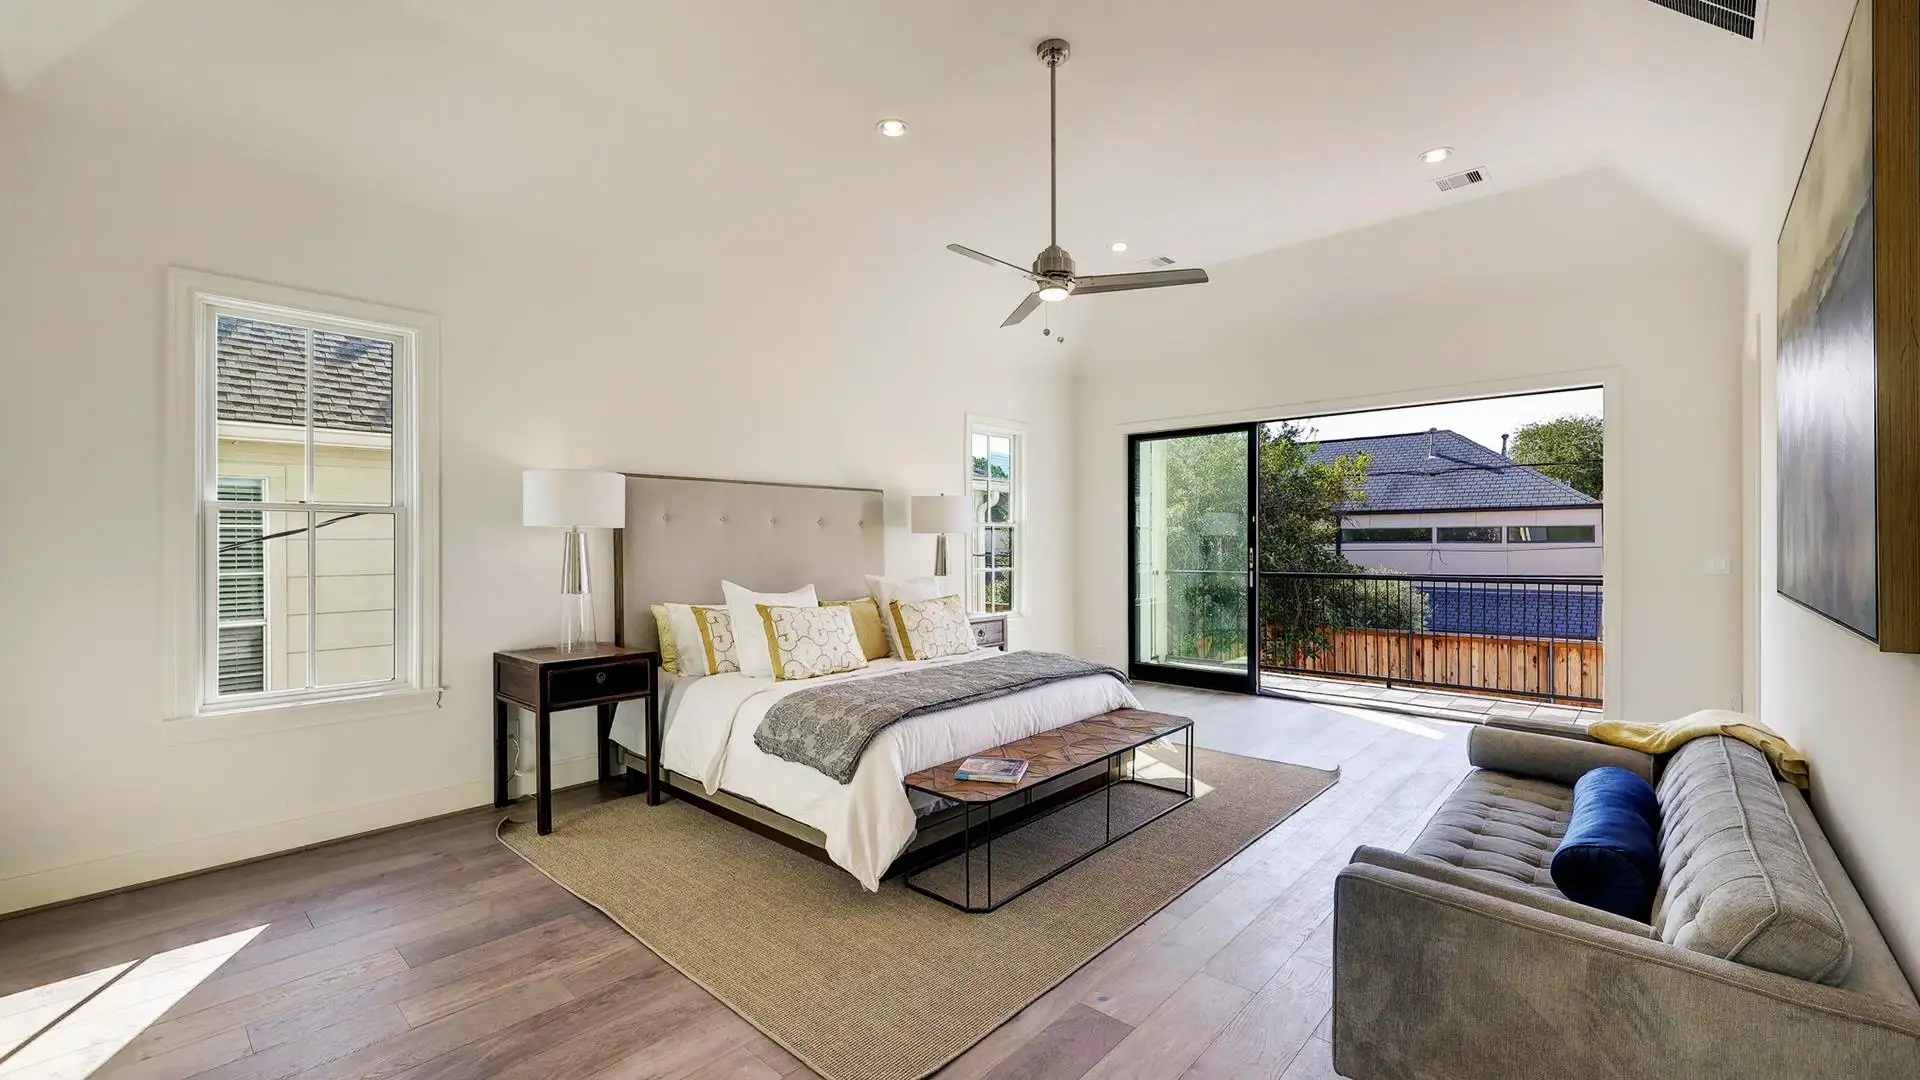
Chef-inspired kitchens built around a large center island, and owner's suites designed as a private sanctuary.
KITCHEN + SUITE
THE LOVETT STANDARD
- High-end stainless steel appliances
- Large center island with custom soft-close cabinetry
- Quartz, marble or quartzite countertops with under-cabinet lighting
- Spa-inspired bath with freestanding tub and oversized shower
- Custom walk-in closet with built-in organization and dual vanities
Comfort & Efficiency
Systems chosen for lower maintenance and greater comfort year-round in the Gulf Coast climate.
PERFORMANCE
THE LOVETT STANDARD
- High-efficiency HVAC
- Smart thermostat
- Tankless water heater
- Energy-efficient insulation package
- Tight building envelope and low-maintenance exterior
WORK FROM HOME
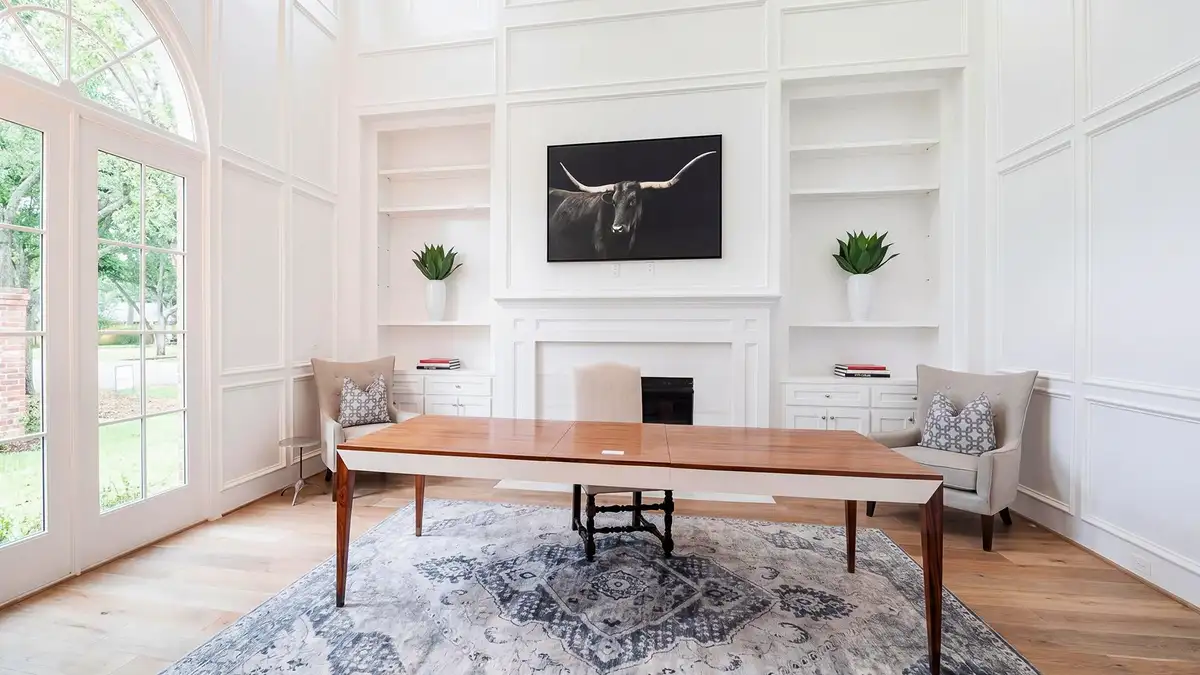
Room for the way you work now.
Studies, flex suites and finished third floors give every plan a place to close the door and focus — or to host clients and family without giving up a quiet office.
- LOT 30A first-floor study beside the foyer, plus a third-floor game room with its own bath.
- LOT 18A ground-floor suite with private bath by the entry — an office with its own door, a floor away from the living level.
- LOT 22 & LOT 24A finished third floor with bedroom and bath, ready to become a quiet top-floor office.
- LOT 23Six bedrooms across three levels, so an office never has to share a guest room.
THE BUILDER
Four decades of building Houston's best addresses.
For more than four decades, Lovett Homes has built communities in premier Houston locations — neighborhoods that have become some of the city's most desirable addresses, and work recognized with a first-place Urban Land Institute Development Distinction Award.
The same people see each home through. Several of our builders have been with Lovett Homes for more than 30 years, and one has personally built over 1,300 homes for the Lovett Homes family of companies — experience that now comes to Lake Pointe Green.
- Years building
- 40+
- Homes by one Lovett Homes builder
- 1,300+
- ULI Development Distinction Award
- 1st
See the finishes in person.
Tour the model home with our sales team and see what comes standard — before Phase 1's initial release fills.
SCHEDULE A TOUR